
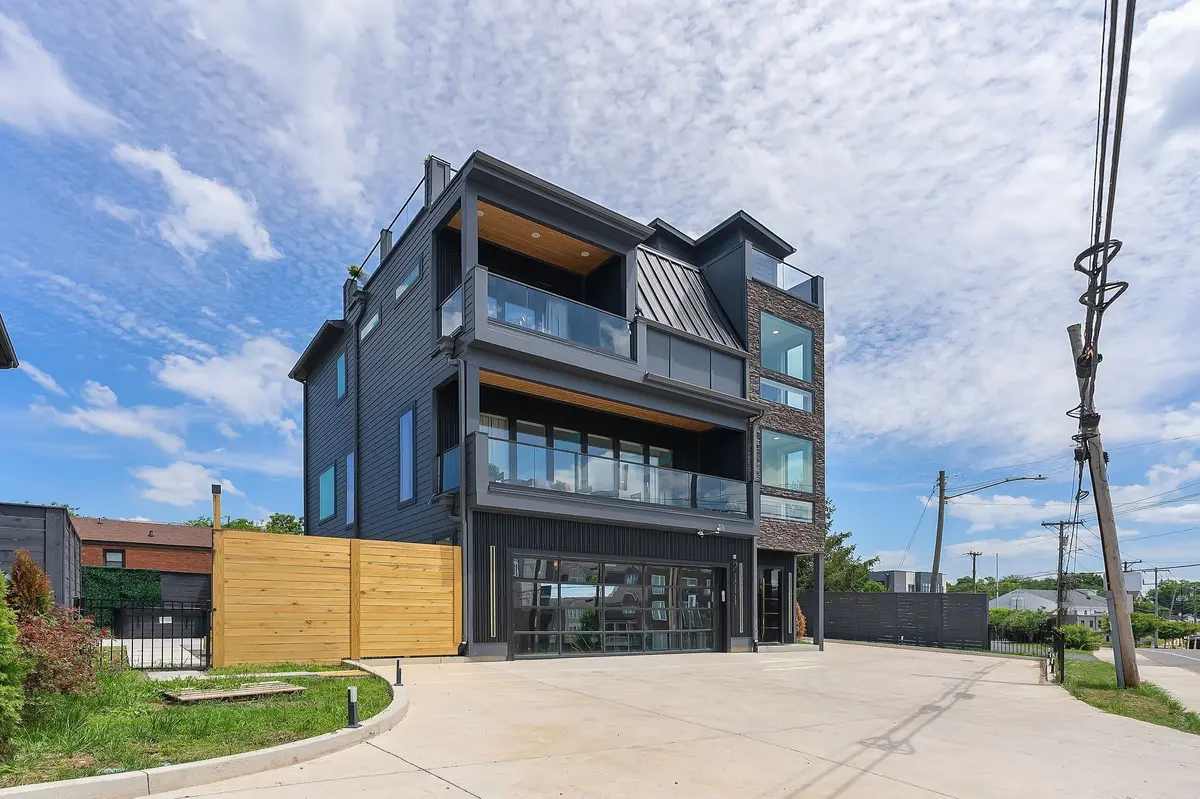
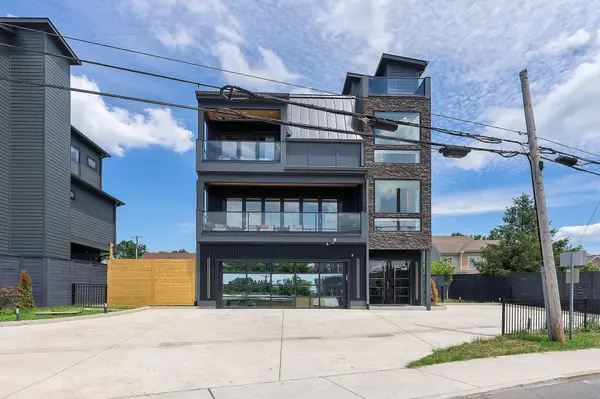



2111 Cahal Ave Nashville, TN 37206
5 Beds
4 Baths
3,529 SqFt
UPDATED:
Key Details
Property Type Condo, Other Rentals
Sub Type Other Condo
Listing Status Active
Purchase Type For Rent
Square Footage 3,529 sqft
Subdivision 2109 Cahal Homes
MLS Listing ID 3546829
Bedrooms 5
Full Baths 4
HOA Y/N No
Year Built 2025
Property Sub-Type Other Condo
Property Description
Custom designed closets throughout provide excellent storage and functionality. The primary suite offers a private retreat with a spa inspired bath, professional grade steam shower and smart glass technology. Two separate laundry stations add convenience.
The rooftop terrace is ideal for entertaining and features a built in grill station, pizza oven, fire pit and panoramic Nashville skyline views. Located with the anticipated Porter and Hall mixed use development, the home will offer convenient access to further restaurants, retail and neighborhood amenities, creating a wonderful blend of live-work-play lifestyle in Nashville.
Location
State TN
County Davidson County
Rooms
Main Level Bedrooms 1
Interior
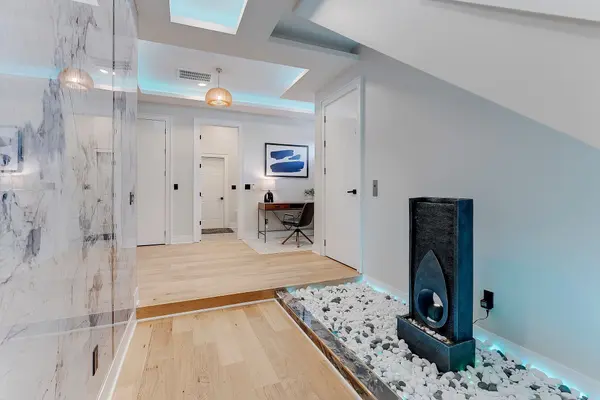
Interior Features Ceiling Fan(s), Elevator, Entrance Foyer, Extra Closets, Furnished, High Ceilings, Open Floorplan, Walk-In Closet(s), Kitchen Island
Heating Central
Cooling Ceiling Fan(s), Central Air, Electric
Flooring Wood, Tile
Fireplaces Number 1
Fireplace Y
Exterior
Exterior Feature Balcony
Garage Spaces 2.0
Utilities Available Electricity Available, Water Available
View Y/N true
View City
Roof Type Shingle
Private Pool false
Building
Story 4
Sewer Public Sewer
Water Public
Structure Type Hardboard Siding,Stone
New Construction false
Schools
Elementary Schools Inglewood Elementary
Middle Schools Isaac Litton Middle
High Schools Stratford Stem Magnet School Upper Campus
Others
Senior Community false
