
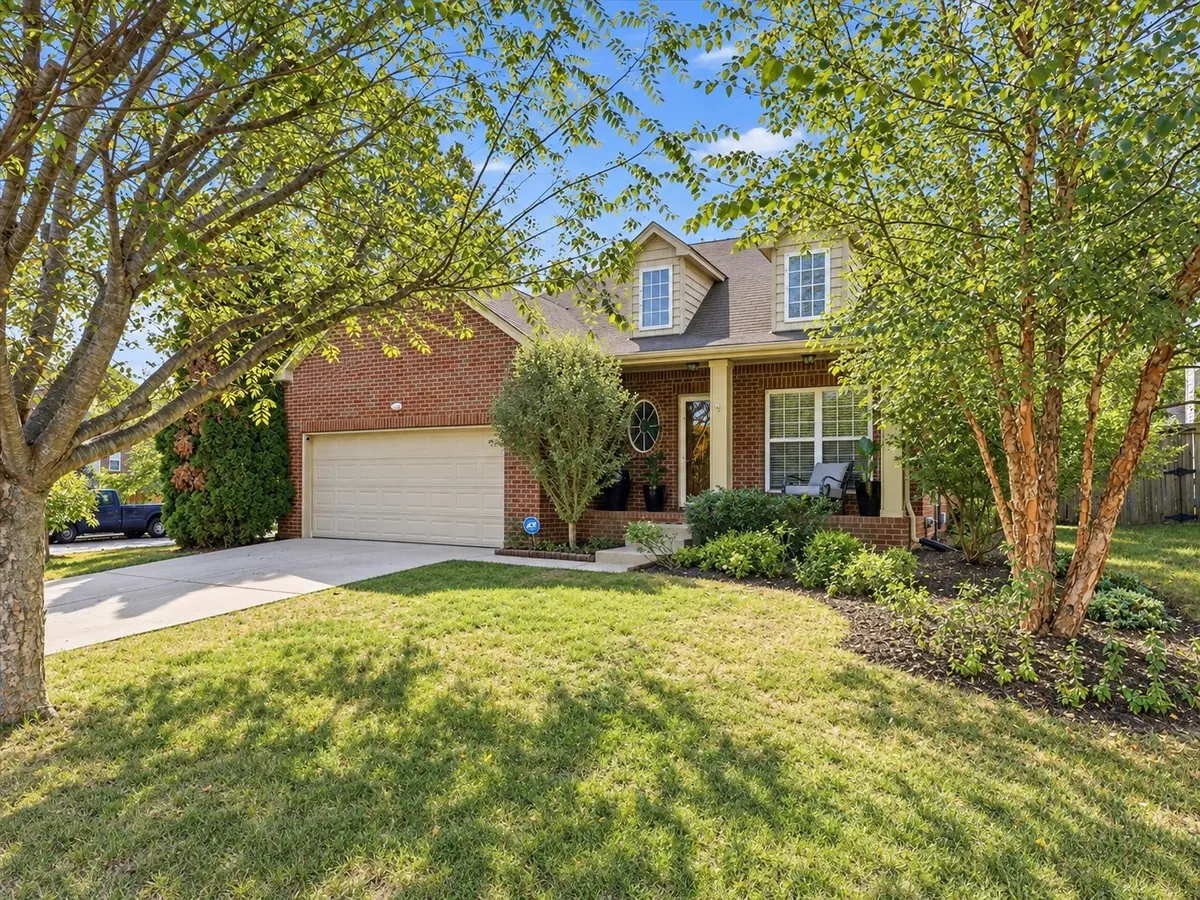
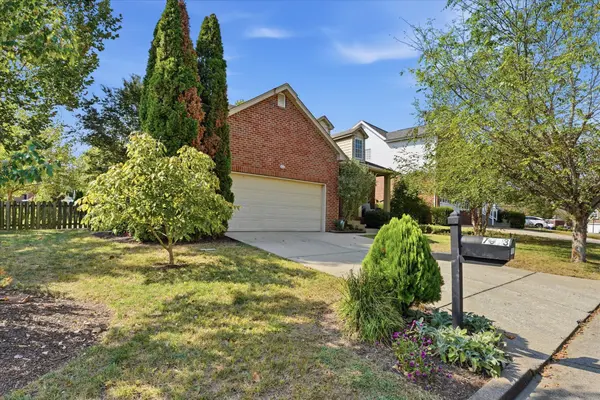

7093 Bridgeport Dr, Nashville, TN 37221
See all 73 photos
7093 Bridgeport Dr, Nashville, TN 37221
REQUEST A TOUR If you would like to see this home without being there in person, select the "Virtual Tour" option and your agent will contact you to discuss available opportunities.
In-PersonVirtual Tour
Listed by Meredith Smith • Benchmark Realty, LLC
$ 519,023
Est. payment /mo
Save
New

7093 Bridgeport Dr Nashville, TN 37221

3 Beds

3 Baths

1,581 SqFt


UPDATED:

Key Details

Property Type Single Family Home

Sub Type Single Family Residence

Listing Status Active

Purchase Type For Sale

Square Footage 1,581 sqft

Price per Sqft $328

Subdivision Riverwalk

MLS Listing ID 3547079

Bedrooms 3

Full Baths 2

Half Baths 1

HOA Fees $75/mo

HOA Y/N Yes

Year Built 2004

Annual Tax Amount $3,165

Lot Size 7,840 Sqft

Acres 0.18

Lot Dimensions 111 X 47

Property Sub-Type Single Family Residence

Property Description

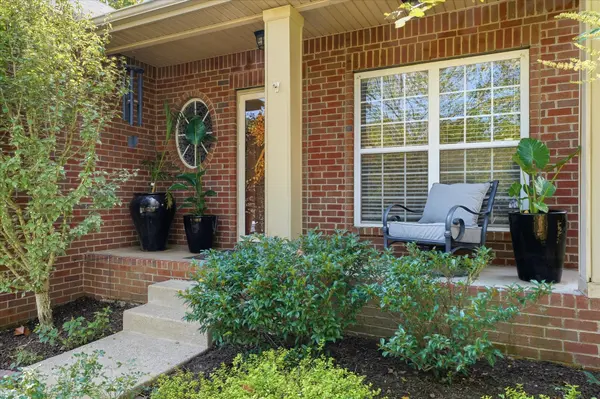
Thoughtfully updated and beautifully maintained, this Riverwalk home offers a polished blend of comfort, style, and lifestyle. A completely remodeled kitchen, beautifully renovated primary bath, and newly added screened in patio are complemented by fresh paint, new flooring, and new light fixtures, creating a crisp, move in ready feel throughout. The kitchen is both stylish and functional, featuring cabinetry extending to the ceiling and generous storage. The kitchen appliances remain, and the washer and dryer are also included. The main level primary suite provides a private retreat with two closets and a beautiful walk in shower. Upstairs offers two additional bedrooms, a full bath, and flexible bonus space ideal for a home office, media room, or playroom. An additional 440 square feet of walk in attic storage offers potential for future finished living space. Outdoor living begins on the welcoming covered front porch and continues to the screened in patio overlooking the fenced, private backyard | perfect for quiet mornings, entertaining, or enjoying the garden setting. A 2 car attached garage adds everyday practicality. Just steps from the Greenway, this home also offers access to everything that makes Riverwalk such a special place to live. Residents enjoy three community pools, a playground, gathering spaces, more than 150 acres of preserved open space, wooded trails, and scenic access along the Harpeth River for walking, running, biking, and fishing. Beautifully updated, ideally situated, and surrounded by some of Bellevue's best neighborhood amenities | this is Riverwalk living at its best.

Location

State TN

County Davidson County

Rooms

Main Level Bedrooms 1

Interior

Heating Central

Cooling Central Air

Flooring Carpet, Laminate, Luxury Vinyl

Fireplaces Number 1

Fireplace Y

Appliance Built-In Electric Oven, Electric Oven, Dishwasher, Disposal, Dryer, Microwave, Refrigerator, Stainless Steel Appliance(s), Washer

Exterior

Garage Spaces 2.0

Utilities Available Water Available

View Y/N false

Roof Type Asphalt

Private Pool false

Building

Story 2

Sewer Public Sewer

Water Public

Structure Type Brick,Vinyl Siding

New Construction false

Schools

Elementary Schools Gower Elementary

Middle Schools H. G. Hill Middle

High Schools James Lawson High School

Others

HOA Fee Include Insurance,Recreation Facilities

Senior Community false

Special Listing Condition Standard


RealTracs IDX
Alex Mindaga

Alex Mindaga

Agent

+1(615) 479-2192

GET MORE INFORMATION

Name
Phone*
Message

Go tour this home

7093 Bridgeport Dr