



Bought with Lindsey Farmer
$525,000
$530,000
0.9%For more information regarding the value of a property, please contact us for a free consultation.
5239 New John Hagar Rd Hermitage, TN 37076
4 Beds
3 Baths
3,007 SqFt
Key Details
Sold Price $525,000
Property Type Single Family Home
Sub Type Single Family Residence
Listing Status Sold
Purchase Type For Sale
Square Footage 3,007 sqft
Price per Sqft $174
Subdivision Bridgewater
MLS Listing ID 3164798
Sold Date 11/06/26
Bedrooms 4
Full Baths 3
HOA Fees $60/mo
HOA Y/N Yes
Year Built 2006
Annual Tax Amount $3,741
Lot Size 8,276 Sqft
Acres 0.19
Lot Dimensions 59 X 138
Property Sub-Type Single Family Residence
Property Description
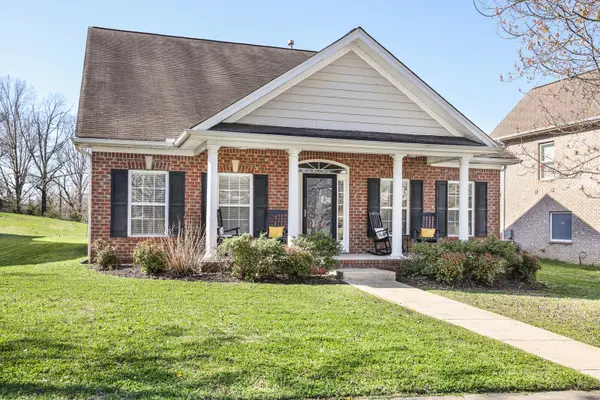
*Entire Roof Replaced 6/1/26* This well-maintained 4-bedroom, 3-bath home offers thoughtful updates throughout and a move-in ready interior designed for comfortable living. With a classic brick exterior and inviting covered front porch, the home makes a great first impression from the moment you arrive. Inside, gleaming hardwood floors have been freshly repaired, and the entire home—including the garage—has been updated with new paint. The layout features a dining area just off the entryway and flows into a spacious kitchen with bartop seating, perfect for everyday living and entertaining. Soft-close hinges have been added to all kitchen, bathroom, and laundry cabinetry, bringing a modern touch to the home. The primary suite offers a walk-in closet with new carpet and a private en-suite bathroom with recent updates, including a replaced tub handle and refreshed finishes. Additional bedrooms feature ceiling fans for comfort, along with new carpet in two of the secondary bedrooms. Throughout the home, you'll also find updated lighting, repaired bathroom vanity doors, and three newly installed toilets. Additional highlights include Nest thermostats for energy efficiency, an upgraded garage with a new lighting system and exterior access pad, and added convenience with solar outdoor lighting at the back door. Step outside to enjoy a nice patio space, perfect for relaxing or hosting guests. With a long list of updates and a functional, welcoming layout, this home is ready for its next owner to move right in and enjoy. Up to 1% lender credit on the loan amount when buyer uses Seller's Preferred Lender.
Location
State TN
County Davidson County
Rooms
Main Level Bedrooms 3
Interior
Interior Features Ceiling Fan(s), Entrance Foyer, Extra Closets, Pantry, Walk-In Closet(s), High Speed Internet
Heating Central, Electric
Cooling Central Air, Electric
Flooring Carpet, Wood
Fireplaces Number 1
Fireplace Y
Appliance Built-In Electric Oven, Built-In Electric Range, Dishwasher, Disposal, Microwave, Refrigerator
Exterior
Garage Spaces 2.0
Utilities Available Electricity Available, Water Available, Cable Connected
Amenities Available Playground, Pool, Sidewalks, Underground Utilities, Trail(s)
View Y/N false
Roof Type Shingle
Private Pool false
Building
Lot Description Level
Story 2
Sewer Public Sewer
Water Public
Structure Type Brick
New Construction false
Schools
Elementary Schools Ruby Major Elementary
Middle Schools Donelson Middle
High Schools Mcgavock Comp High School
Others
HOA Fee Include Maintenance Grounds,Recreation Facilities
Senior Community false
Special Listing Condition Standard
Read Less
Want to know what your home might be worth? Contact us for a FREE valuation!

Our team is ready to help you sell your home for the highest possible price ASAP

© 2026 Listings courtesy of RealTrac as distributed by MLS GRID. All Rights Reserved.